
See the potential. Screen a property deal in minutes.
Paste a listing. Property Potential reads the photos, prices the refurbishment as a room-by-room schedule, builds an estimated value range from sold comparables, and shows the price at which the deal meets your targets.
1 full analysis and 1 AI visual on signup, no card. Priced against a versioned UK cost model and HM Land Registry sold prices — for developers screening their next project, and for anyone who has bought a place to live in and wants to see it finished before committing to the works.
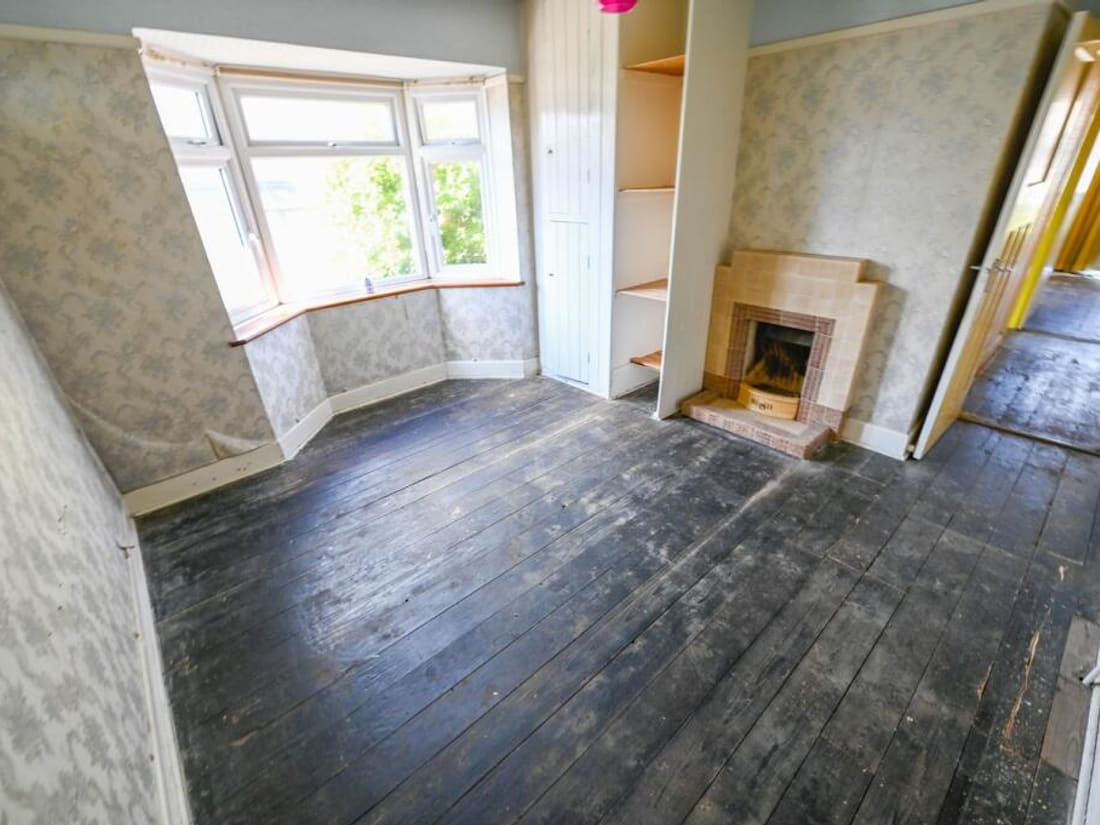
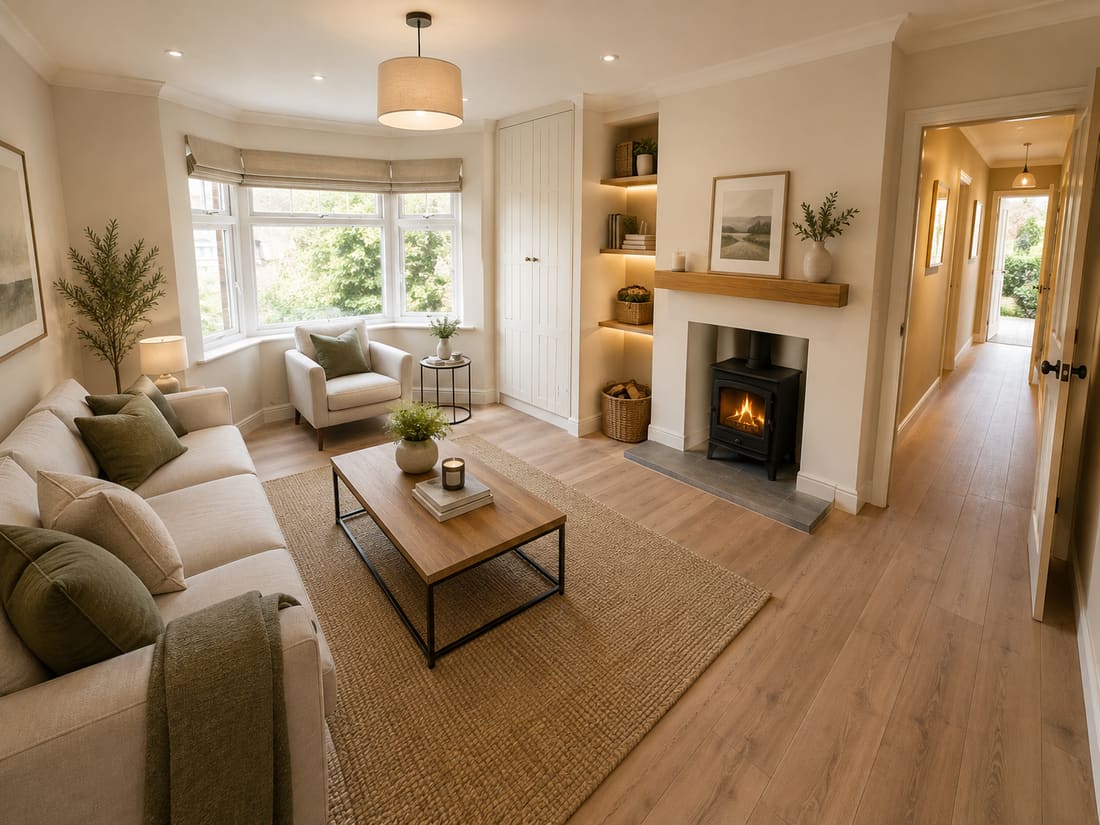
The costs, the uplift and the visuals — from one set of photographs.
Anyone can put a room through an image generator. What comes back is a picture with nothing behind it: no idea what the work costs, what the street sells for, or whether the deal stands up.
What the work costs
A room-by-room schedule priced from a versioned UK cost model — low and high on every line, and every line editable.
What it could be worth
A value range built from HM Land Registry sold comparables, size-matched to the subject, with the confidence stated beside it.
What it will look like
AI views of your actual rooms after those exact works — the same architecture, the same camera, shown beside the lines they illustrate.
Here all three come from the same property, the same photographs and the same priced schedule — so the picture and the numbers cannot disagree with each other. One pack, in a couple of minutes, that you can put in front of a lender.
Decide which 3 of 30 listings deserve a viewing.
Costed works from the photos, sold comparables you can inspect line by line, and flip, refinance and maximum-offer numbers inverted against your own thresholds — a pack credible enough to send to a broker, lender or JV partner.
See it renovated before you pick up a paintbrush.
The same analysis reads your photos, prices every job room by room, and generates before/after visuals of each space redecorated and restaged — so you can picture the finish, budget the works, and plan the order before committing to any of it.
The same rooms, after the works.
Every view is generated from the listing’s own photographs. The architecture, the window positions and the camera angle stay exactly as they are — what changes is the finish and the furniture, so what you are looking at is this house rather than a house.
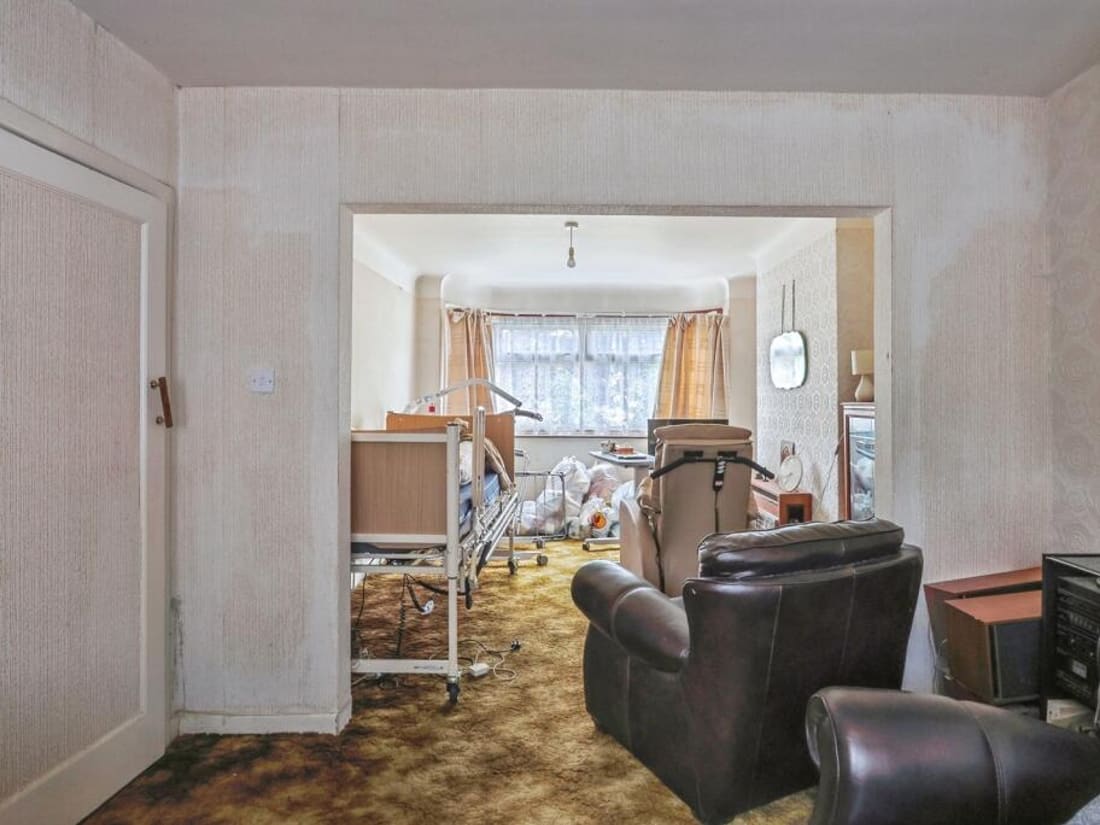 As listed
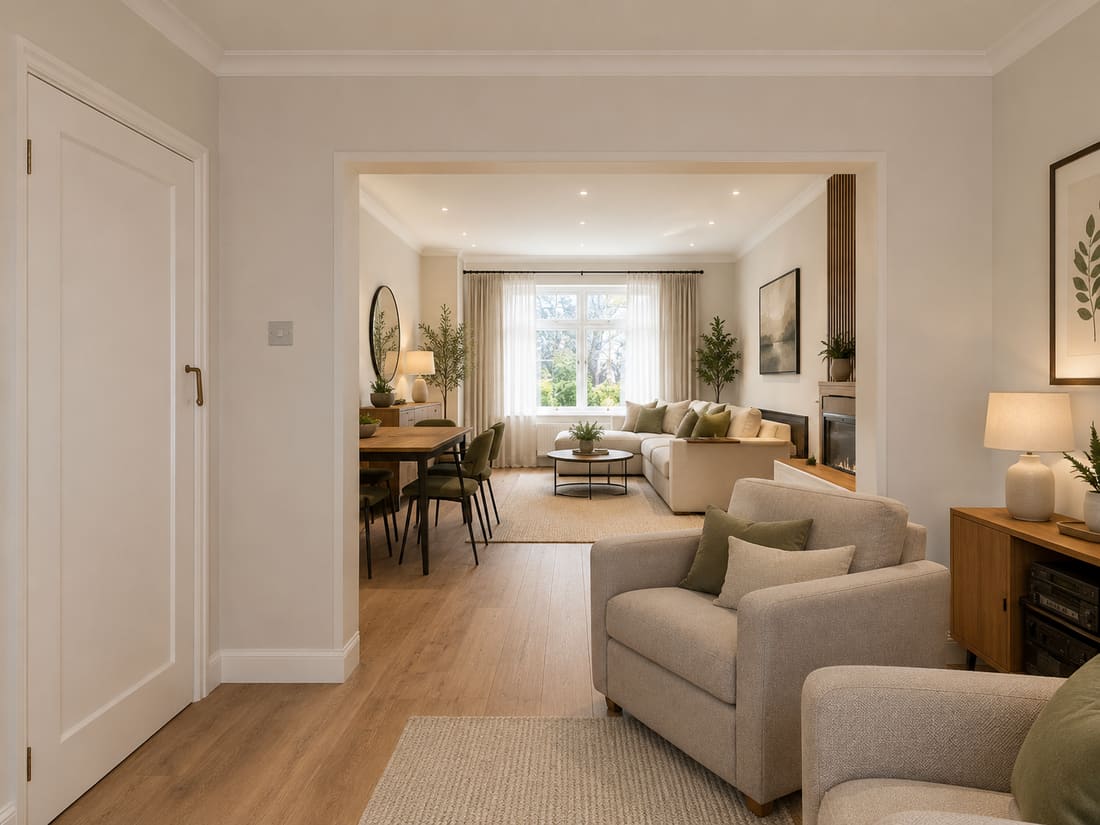 Potential
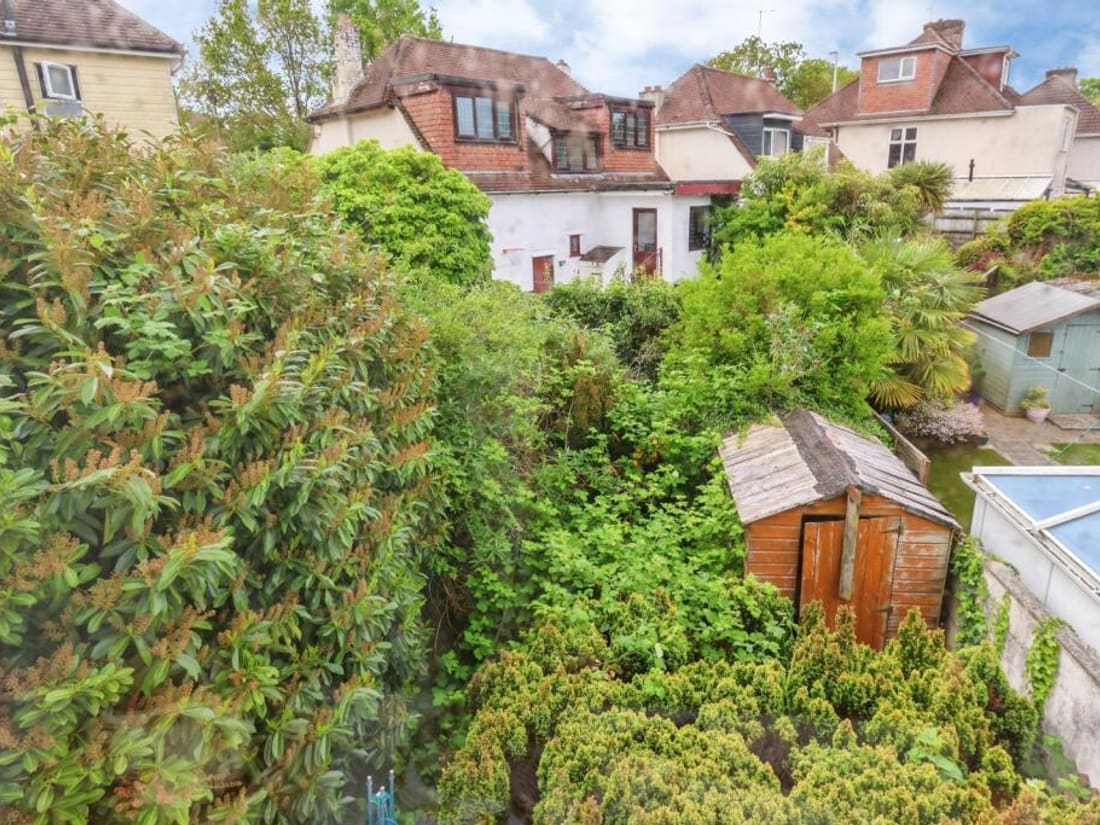 As listed
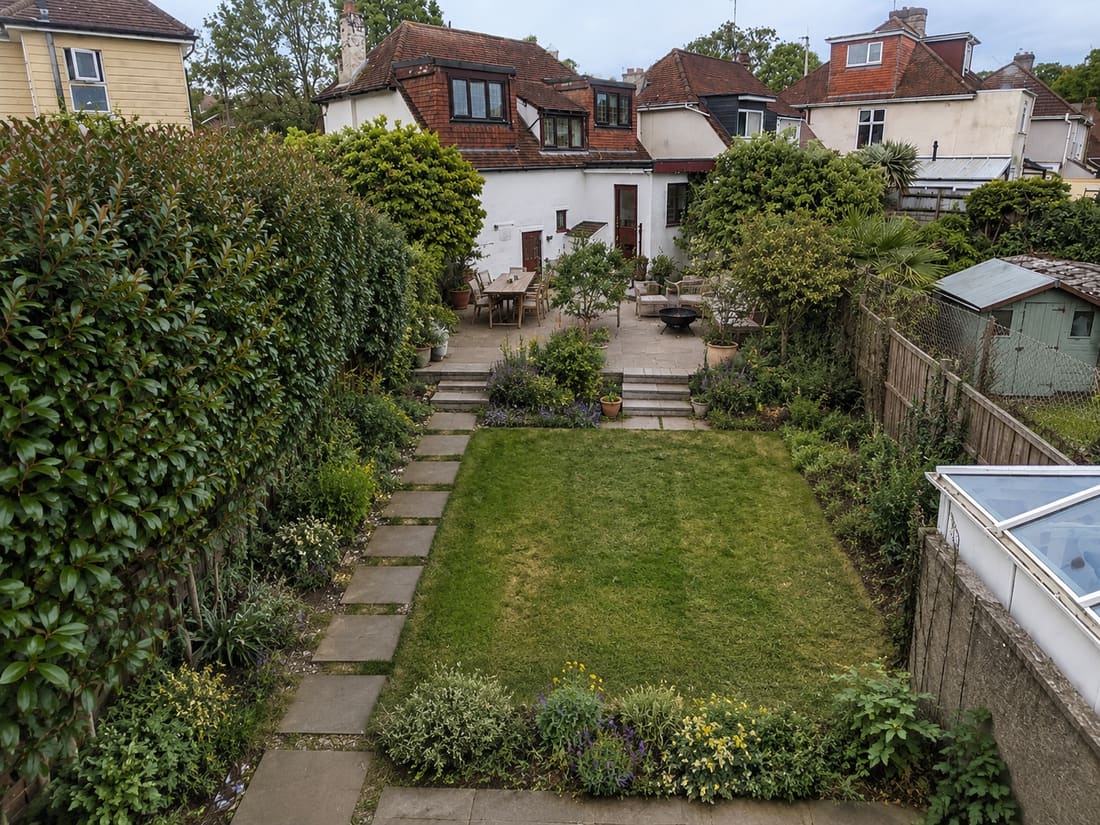 Potential
The right-hand images are AI-generated and indicative — an illustration of the priced schedule, not a specification of the work. In a pack each one sits beside the cost lines it illustrates, and carries a watermark saying so.
How it works
- 1
Paste a listing — or your own photos
A Rightmove link, or the photos on your phone. The floorplan sets the areas; every observation is tied to the photo that shows it.
- 2
The works, costed room by room
A refurbishment schedule priced as ranges from a versioned UK cost model. Every line is editable and the totals recompute from your figures.
- 3
A pack you can put in front of anyone
Estimated value range from sold comparables, before/after visuals, deal metrics against your targets — as a share link or an A4 PDF.
Everything you need to decide with confidence.
One pack, priced from the photographs, with the evidence behind every figure.
Room-by-room works schedule
Priced from the photos against a versioned cost model — low and high for every line, nothing invented, everything editable.
Estimated value range
Built from HM Land Registry sold comparables, size-matched and shown in full, with the confidence stated next to the number.
Before/after visuals
AI-edited views of your actual rooms after the works — watermarked, indicative, and always shown beside their cost lines.
Your targets, not ours
Flip margin, return on cash, money-out refinance: the app inverts its own figures against the thresholds you set.
Share-ready output
A read-only link for a broker or partner, and a print-perfect PDF with the disclaimers and attributions on every page.
Honest by design
Ranges, never single points. Comparables you can inspect line by line. And a plain refusal where a number would be a guess.
Pricing
Credits, not subscriptions. A full analysis uses 2 credits; each visual uses 1.
Free
£0
1 full analysis and 1 AI visual on signup — the whole pack, and a room to see it in. No card.
small pack
£19.99
10 credits — about 5 full analyses, or fewer with visuals added.
large pack
£59
40 credits — about 20 full analyses, or fewer with visuals added.
Unlock the potential in every property.
One free analysis on signup, no card. Paste a listing or upload your own photographs and see the whole pack in a couple of minutes.